À vendreMaison
685 000 €
3 425 €/m²Maison 8 pièces à Le Plan-de-la-Tour · 200 m²
Le Plan-de-la-Tour · 83120
Préparer ma visite
À vérifier avant la visite

La performance énergétique annoncée est de classe C.
Quels travaux d’entretien ou d’amélioration ont été réalisés récemment ?
À propos de ce logement
Maison de Village Avec Son Jardin Privatif et 2 Appartements Locatifs en Plus
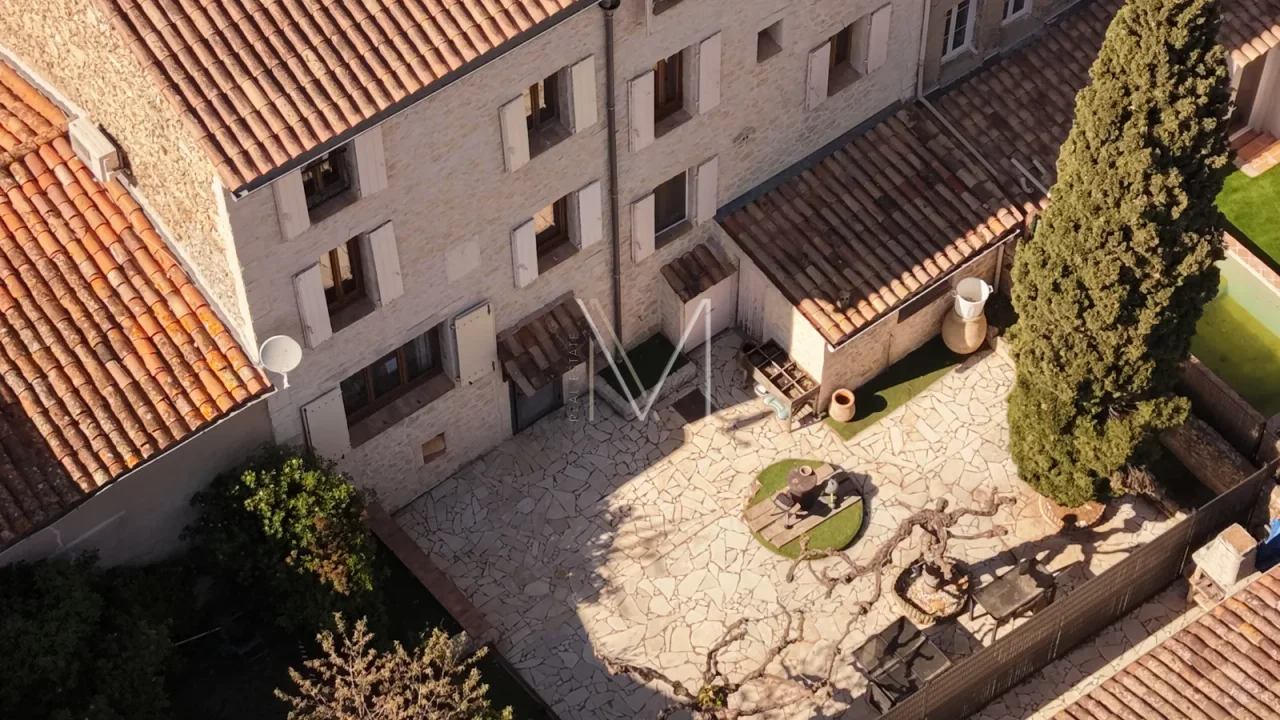
Village house of approximately 145m2 with a private garden of 80m2, in the heart of the Plan de la Tour area. The ground floor comprises a beautiful living room with a fireplace, a separate eat-in kitchen with fitted kitchen, and on the first floor a master bedroom and a second bedroom, a large bathroom/shower room, and a separate WC.
The top floor features a very large bedroom with the potential to create a huge master suite with a dressing room and bathroom (finishing work required). Outside, there is a private garden of approximately 80m2 with a boiler room, a well, and two beautiful mulberry trees.
Lire la description complète
There is the possibility of creating an above-ground or decorative pool of 10m2. The property faces south and has mains water and sewage connections. Studio-style apartment with kitchenette and shower room, 24m2, on the 1st floor. T2 type apartment with kitchen, bedroom, shower room and toilet of 36m2, on the 2nd floor.
Shared 24m2 cellar for storing bicycles, strollers, etc... IDEAL FOR RENTAL INVESTMENT We absolutely love this beautiful house and its garden right in the heart of the village! A rare find in this area!
Description du professionnel · M Real Estate · Description fournie en anglais par l’agence.
Faire préciser une caractéristique