
Préparer ma visite
À vérifier avant la visite

La performance énergétique annoncée est de classe F.
Quels travaux d’entretien ou d’amélioration ont été réalisés récemment ?
À propos de ce logement
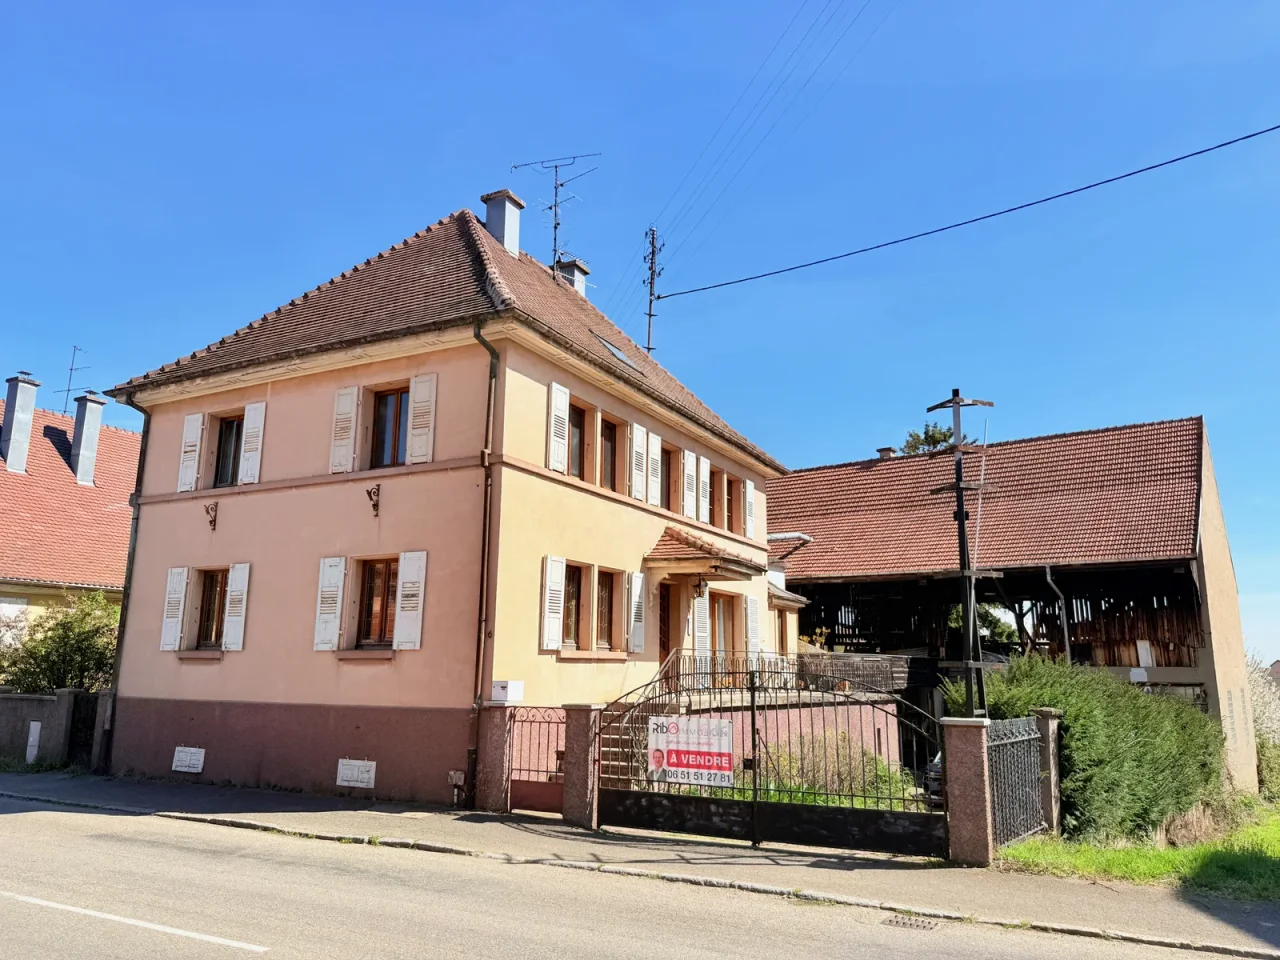
Maison 3 niveaux de 176m2 env. - Annexe de 500m2 sur 3 niveaux - Terrain de 830m2
Between Ribeauvillé and Colmar? 676 m2 of potential space across two buildings in Bennwihr · Main road · Built in 1950 A charming village house with a facade, and behind it, a former all-concrete carpentry workshop offering 500 m2 of space over three levels.
The property sits on an 830 m2 plot , right in the heart of the Alsace Wine Route. A rare opportunity, ready to be transformed according to your vision. The house? 176 m2 of living space Ground floor (78 m2) : terrace, separate kitchen, two living rooms, lounge, entrance hall, WC, laundry room and storage room.
Lire la description complète
Generous and functional single-level living. First floor (76 m2) : 3 bedrooms, shower room, bathroom and office. A complete sleeping area, ideal for a family. 2nd floor (42 m2) : two attics and a room? A reserve of space to be used according to your wishes.
The annex? Former carpentry workshop? 500 m2 on 3 levels A robust concrete structure with slabs and beams. Two raw floor plates of 200 m2 each , totaling 400 m2, complemented by an attic level of over 100 m2 . Generous ceiling heights and a blank canvas for ambitious projects.
Between the two buildings: a garage and a silo (ideally to be demolished to create parking spaces). What you could do with it Residential property with commercial premises ? Large house at the front and commercial premises at the rear.