À vendreMaison
847 600 €
4 877 €/m²Maison 7 pièces à Annecy · 174 m²
Annecy · 74960
Préparer ma visite
À vérifier avant la visite

La performance énergétique annoncée est de classe C.
Quels travaux d’entretien ou d’amélioration ont été réalisés récemment ?
À propos de ce logement
Spacieuse villa familiale 7 pièces – 174 m² – Terrain de 740 m²
The Tour des Lacs agency offers you exclusively a 7-room family villa – 174 sqm of living space (195.62 sqm useful) on a 740 sqm plot of land
Situated in a quiet dead-end street, this well-maintained house offers a privileged living environment, close to shops, schools, and main roads.
Lire la description complète
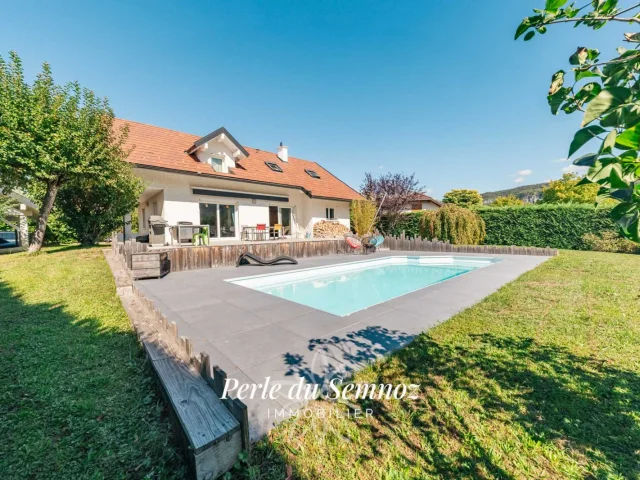
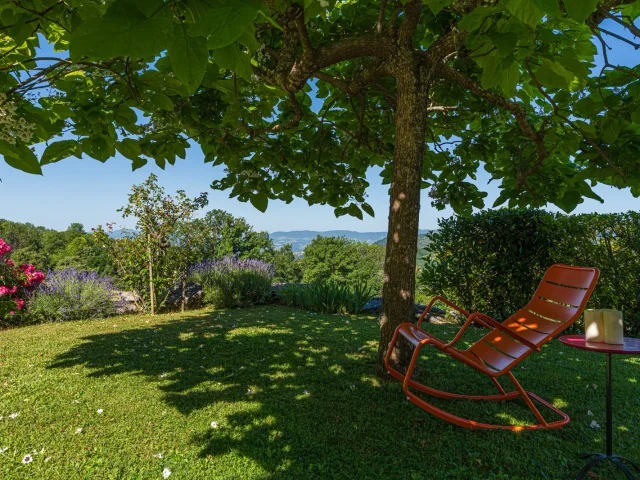
Built on a flat, enclosed, and poolable land of 740 sqm, it benefits from east/south/west exposure, a lovely landscaped garden, and several parking spaces closed by an electric gate.
The house is in excellent condition and offers generous volumes and functional layout.
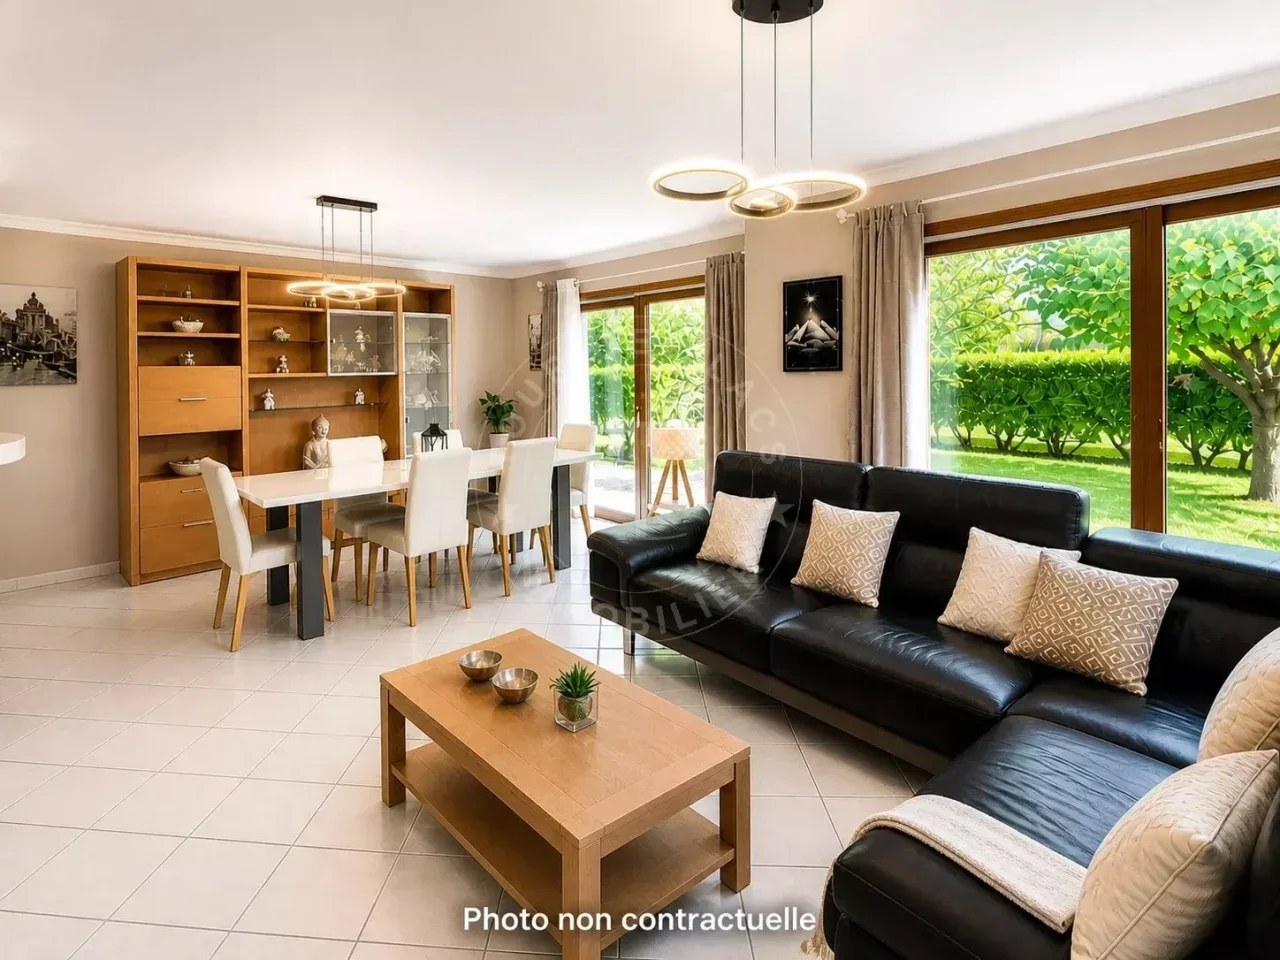
The ground floor includes an entrance, a bright living room opening onto the terrace and garden, a fitted open kitchen facing south, partly covered. A laundry room, a separate toilet.
Upstairs, three bedrooms including two with access to a balcony, a shower room, a toilet, and a bathroom complete the sleeping area. Possibility of a fourth bedroom. Two bedrooms open onto a 9 sqm balcony with a nice south exposure.
The full basement has been completely converted into a separate 3-room apartment, comprising a living room with an open kitchen opening to the outside via a large bay window, two bedrooms, a bathroom, laundry room, cellar, and boiler room.