Property Reference: SG_CG 1685 A PROPERTY PRESENTED EXCLUSIVELY BY ABITHÉA A CHARACTERFUL BURGLAR RESIDENCE? 224 SQM OF LIVING SPACE 4 BEDROOMS + 2 BATHROOMS + DOUBLE GARDEN + GARAGE + CONVERTIBLE ATTIC + CELLAR From the moment you arrive, you'll be charmed.
The property opens onto a welcoming garden laid out in the French style, where structured flowerbeds and trimmed hedges create an elegant perspective that naturally leads to the entrance of the house. The building then reveals a bourgeois architecture typical of the early 20th century, blending brick and rendered facades, large windows, and balanced proportions.
Lire la description complète
This type of residence, sought after for the quality of its materials and architecture, is becoming increasingly rare on the market today. Offering approximately 224 square meters of living space, the house reveals, from the moment you enter the hall, the meticulous care taken to preserve its original features.
Molded wainscoting, an arched doorway, glazed doors with small panes and transoms, and an antique solid wood staircase with turned balusters create an elegant entrance that immediately sets the tone. The ground floor is organized around beautiful reception areas.
The 15.71-square-meter dining room flows seamlessly into the existing volumes, while the light-filled 47.10-square-meter living room showcases the house's refined character with its solid oak parquet flooring and marble-encased fireplace.
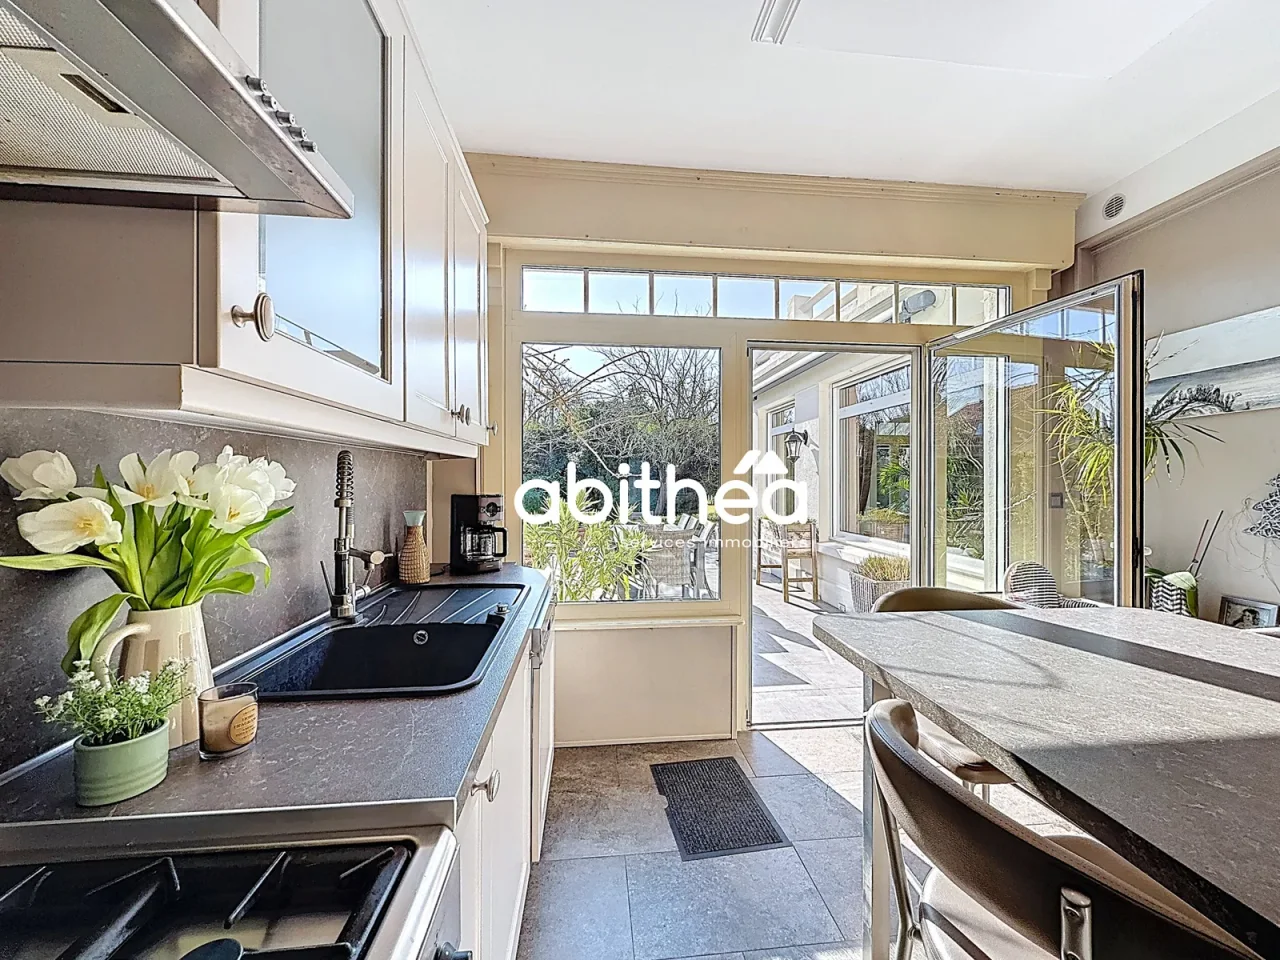
Extending from this, a conservatory, opening generously onto the outdoors, creates a gentle transition between the house and the garden, offering a particularly pleasant and bright space in every season. The separate 17-square-meter fitted and equipped kitchen benefits from large windows opening directly onto the terrace and garden, creating a welcoming and bright space.
Still on the ground floor, two additional rooms of 15.89 m2 and 6.66 m2, currently used as an office and gym, offer numerous possibilities: home office, library, intimate lounge, or recreation area. The main office also reveals the character of the house with its original parquet flooring, sculpted stone fireplace mantel, and ceiling rose, all testifying to the architectural refinement of this distinguished residence.
A 5.33 m2 laundry room, a 9.68 m2 pantry, and a separate WC complete this level. Upstairs, the sleeping area offers three comfortable bedrooms, ranging from 9.80 m2 to 16 m2, as well as a master suite of approximately 25 m2, designed as a truly private space.
This level features an open-plan bathroom with a freestanding bathtub, creating an elegant and contemporary atmosphere that harmonizes beautifully with the bedroom's original parquet flooring. A 4.71 sq m dressing room and a second 8.25 sq m bathroom complete this level.
The latter is distinguished by its warm wood paneling and louvered shutters, lending it an almost colonial feel and creating an atmosphere that is both intimate and exotic. The house also offers an attic of approximately 85 sq m of floor space, offering numerous possibilities for further development.
At the rear, the garden extends into a lovely landscaped area, accessible from the house and featuring a tiled terrace equipped with an electric awning, ideal for enjoying sunny days. An outbuilding of approximately 10 sq m completes the exterior.
The property also features a 13.56 sq m garage, parking for one vehicle in the driveway, and a cellar of approximately 14 sq m. Technically speaking, the property is heated by gas radiators supplied by a boiler, the windows are double-glazed aluminum at the rear and wood at the front and upstairs, and the property is connected to mains drainage.
The house also benefits from desirable amenities such as an electric gate, intercom, digital entry code, alarm system, and fiber optic internet, ideal for working from home. The energy performance certificate (DPE) rating is E and C, and the property tax amounts to €1,520 per year.
With its preserved architectural features, generous proportions, landscaped garden, and distinctly bourgeois character, this property will appeal to those who appreciate charming homes and are looking for a unique property. For further information or to schedule a visit: Contact Cinthya Guffroy at +33 7 78 67 05 29 or by email at guffroy-cinthya@abithea.fr or Sophie Garénaux at +33 6 33 57 73 49 or by email at garenaux-sophie@abithea.fr.
Sales agent registered under number 795 355 155 - RSAC ARRAS. Information on the risks to which this property is exposed is available on the Géorisques website: www.georisques.gouv.fr
Description du professionnel · Abithea Immobilier · Description fournie en anglais par l’agence.