
Préparer ma visite
À vérifier avant la visite

La performance énergétique annoncée est de classe D.
Quels travaux d’entretien ou d’amélioration ont été réalisés récemment ?
À propos de ce logement
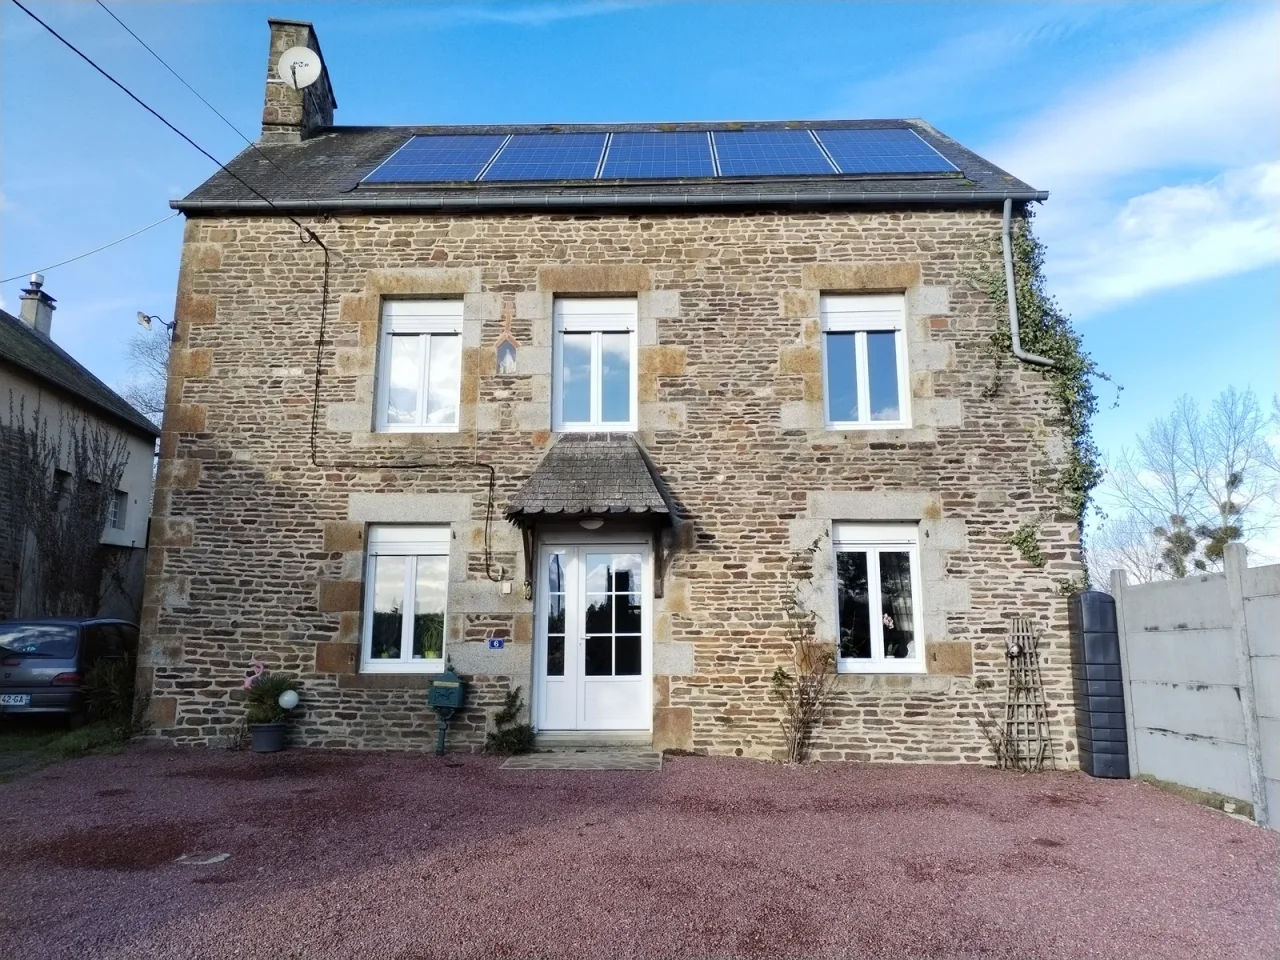
Maison 5 pièces 117 m2
Type of construction: renovated old stone house. Levels: 3 (ground floor, 1st floor and attic on the 2nd floor). Rooms: 5. Entrance-corridor: 6.36 m2. Living room: 21 m2 with pellet stove. Kitchen: 13 m2, fully equipped and fitted (worth 10,000 € in 2009) with a very large American-style window overlooking the garden (installed in 2016).
Bedrooms: 4 including 1 on the ground floor and 1 of almost 19 m2 with a walk-in closet. Shower room: 1, 5.81 m2, redone in 2019 (walk-in shower, sink, heated towel rail). Wc: 1. Cellar: yes (7.11 m2). Attic: 2 (1 on the 1st floor of 12.06 m2 and 1 on the 2nd floor of 37.69 m2).
Lire la description complète
Garage: closed, 17 m2. Garden: yes. Parking: yes, at least 3 spaces, in front of the house. Living area: 117 m2 Floor area: 167 m2. Plot area: 374 m2. Adjoining: no. Windows: double-glazed PVC (aluminum in the kitchen). Concealment: manual roller shutters (electric for the front door).
Insulation: glass wool. Heating: electric and wood (pellet stove installed in 2016 for 5000?). DPE: D (B for greenhouse gases). Roof: natural slates to the north and fiber cement to the south. Vmc: yes. Sanitation: autonomous (septic tank meeting standards).
Recent work: repainting in 2024 for 5,000 €. Special equipment: photovoltaic panels on the roof installed in 2010 (20-year contract with ERDF, renewable) generating €2,000 in annual revenue. This property is offered by the agency of l'iMMobilier, trading name of the Individual Enterprise Rouland Sylvain, commercial agent mandated by the Expertimo network.