Préparer ma visite
À vérifier avant la visite

La performance énergétique annoncée est de classe C.
Quels travaux d’entretien ou d’amélioration ont été réalisés récemment ?
À propos de ce logement
Nanterre Plateau du Mont-Valerien — Maison familiale · Espace de vie de plus de 50 m2 esprit loft
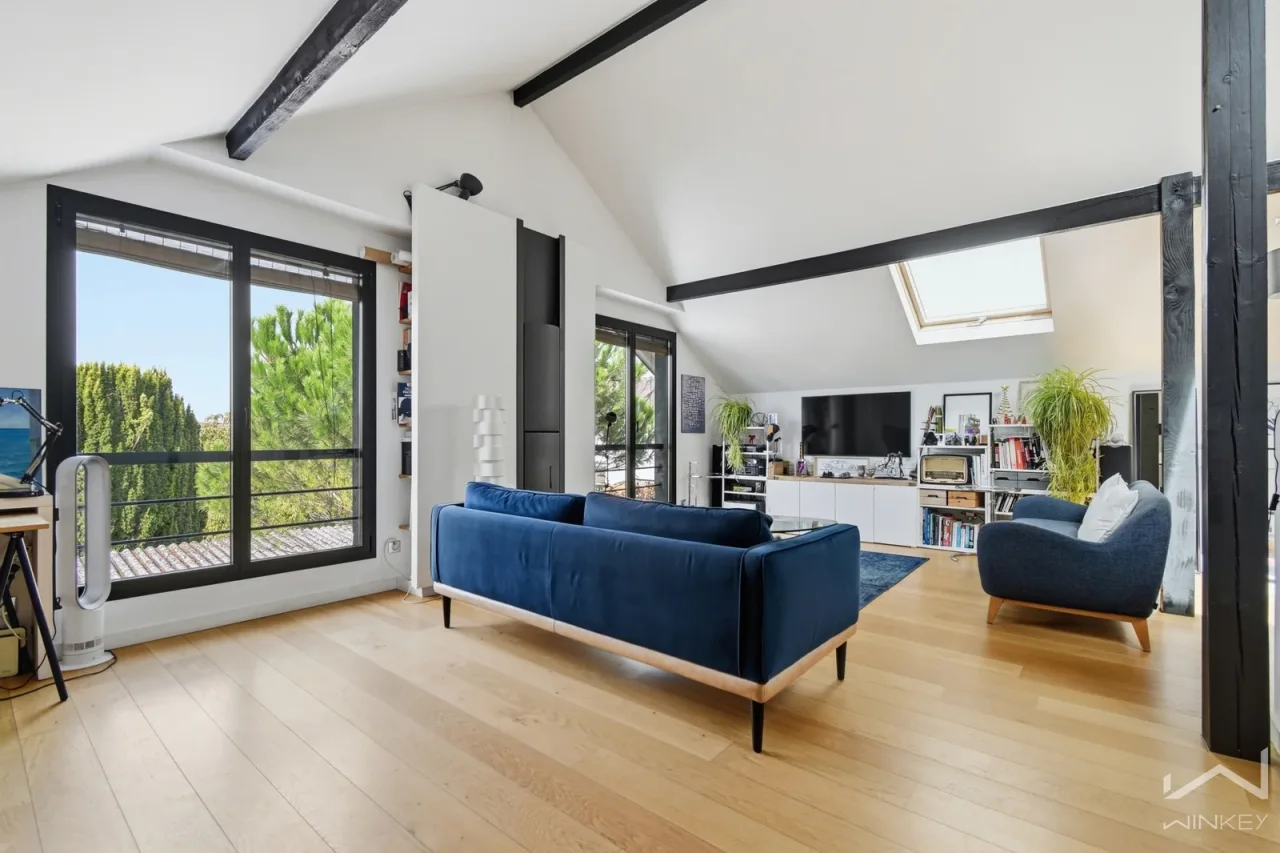
In a quiet one-way street in the Plateau district (Mont-Valerien), this detached house is appealing because of its floor entirely devoted to living spaces, in a loft style . The true heart of the house, this 50+ square meter space combines the living room, dining room, and kitchen under a beamed roof.
With its open layout, generous windows opening onto the outside, and numerous skylights, this area benefits from abundant natural light. A wood-burning stove completes the ensemble and enhances the warm atmosphere of this large living space.
Lire la description complète
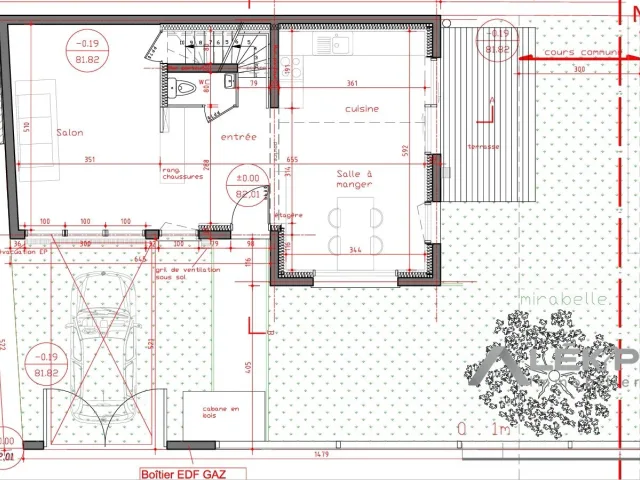
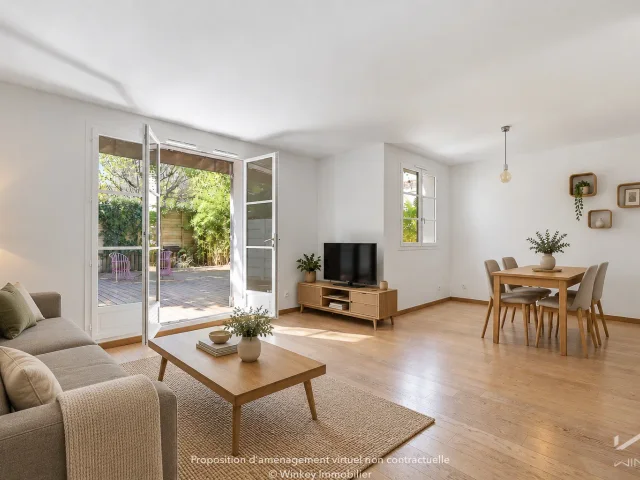
On the ground floor, the sleeping area includes three bedrooms of approximately 11 m2 each , as well as a bathroom, a shower room and a separate toilet. On the mezzanine level, an additional room of approximately 15 m2, with French doors providing direct access to the garden , is currently open but could easily be partitioned.
It offers the possibility of creating a fourth bedroom, but could also accommodate an office, a playroom, or a separate living space, depending on your needs. A large adjoining room, currently used as a laundry room, completes this level.
Outside, the house features a courtyard, a wooden terrace, and a rear garden. A garage and outbuildings, equipped with water and electricity , offer a multitude of possibilities depending on your needs: storage, workshop, music studio, workspace, or even the creation of a wellness area with a spa .