
À vendreMaison
636 000 €
1 156 €/m²Maison 18 pièces à Eauze · 550 m²
Eauze · 32800
Préparer ma visite
À vérifier avant la visite

La performance énergétique annoncée est de classe D.
Quels travaux d’entretien ou d’amélioration ont été réalisés récemment ?
À propos de ce logement
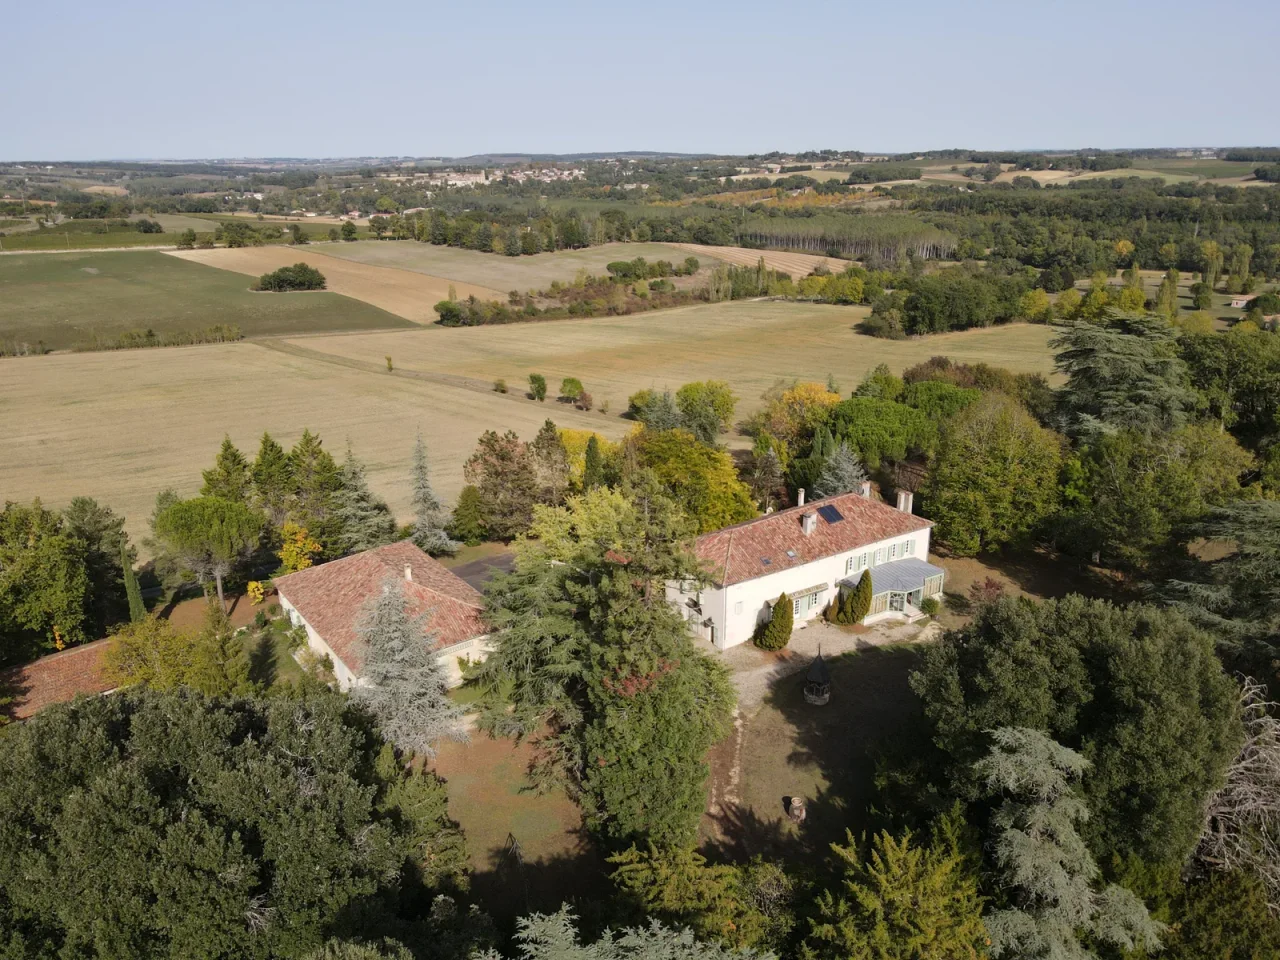
Propriété en situation dominante avec parc arboré de 5ha proche d’un bourg dans le Nord du Gers
Mansion with outbuildings in a green setting main house ground floor Leaning against the south facade, a 4mx11m Victorian style veranda with a tiled floor opens onto a 2mx10m hallway which ends with a staircase and a door which opens onto a staircase which leads to the basement.
To the right of the corridor, a double door opens onto a 5x6 living room and another door onto a dining room. In the dining room, we discover the wall adjoining the half-timbered staircase. To the left of the corridor, a double door leads to another living room of 6x6 with cupboard which opens onto a large living room/kitchen of 8x10 and a small hallway leading to toilets, a bathroom and the kitchen.
Lire la description complète
Architectural elements: In both living rooms there is a marble fireplace surmounted by a mirror facing each other. One is surmounted by a molded plaster frame. The ceilings of the two living rooms and the dining room each have two exposed beams.
The floor of the hallway, the living rooms and the dining room are covered with carpet. The living room is separated from the kitchen area by open half-timbering which lets in light. Stage A landing leads to four rooms, three large bedrooms with fireplaces.
Two of them have cupboards. A shower room, and a bathroom. Convertible attic You reach the ground floor by a staircase, located in the entrance of the ground floor. On the left, we find a laundry room, then we have a large room with boiler room with a small room then we find the offices with access to the outside as well as access with the first staircase from the entrance.