Annual Property Tax: €4,451 (including the main house and the two rental outbuildings)
Main House Layout
Ground Floor
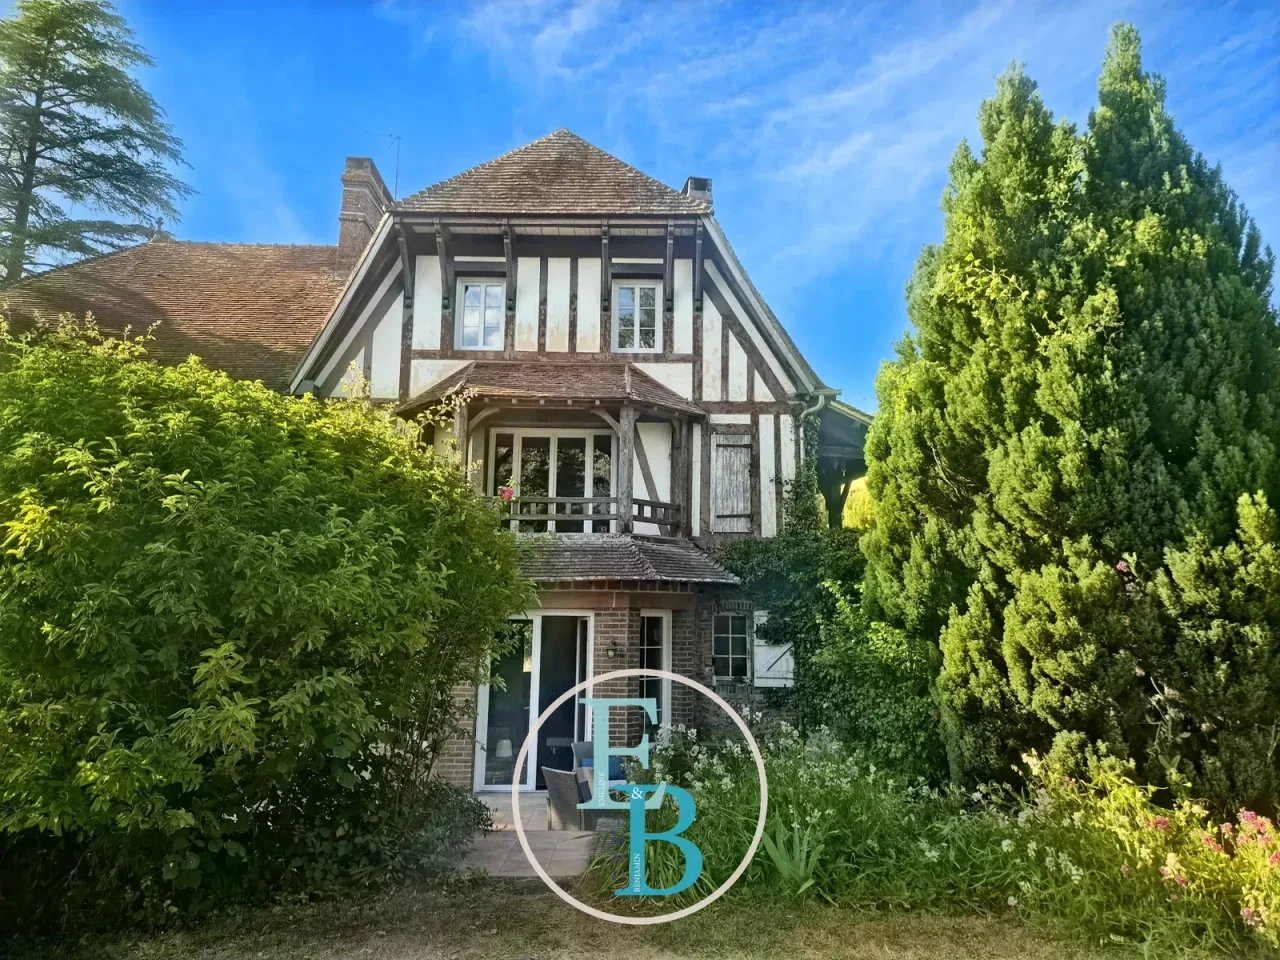
A spacious entrance hall provides access to all the main living areas. The fully renovated, bespoke kitchen is centred around a large island and opens directly onto a delightful terrace. The elegant living and dining room, featuring a fireplace and beautiful wood panelling, also enjoys direct access to the terrace and garden.
This level further comprises a study, a cloakroom and a separate WC.
First Floor
The landing leads to a principal suite with an en-suite bathroom and private balcony, two further bedrooms, a shower room, a separate WC, and a laundry room with direct access to the garden.
Second Floor
A library area on the landing leads to an additional bedroom, a spacious shower room and a large room currently used as a games room, which could easily be converted into a fifth bedroom.
Renovations and Features
The property has undergone extensive improvements since 2020, including:
Installation of triple-glazed windows;
Loft insulation and installation of a mechanical ventilation system (VMC);
New gas-fired boiler;
Upgraded central heating system;
Complete rewiring of the electrical installation;
New tiled flooring on the ground floor and restoration of the original wooden floors upstairs.
The bespoke kitchen was entirely redesigned, including the installation of a structural steel beam (RSJ) to create an open-plan layout, and is connected to mains gas. The terrace, accessible from both the kitchen and the living room, benefits from integrated lighting, outdoor power sockets and a water supply.
Numerous built-in storage solutions, concealed cupboards within the original wood panelling, and discreet technical access points for easy maintenance further enhance the quality and practicality of this exceptional home.
First Rental Cottage
To the rear of the property is a self-contained one-bedroom cottage of approximately 35 sq m (377 sq ft), currently let for approximately €400 per month.
It comprises:
An open-plan living room with fitted kitchen;
One bedroom;
A shower room with WC;
A private enclosed garden.
Second Rental Cottage
The second adjoining cottage offers approximately 62 sq m (667 sq ft) of living space and has recently been renovated to modern energy-efficiency standards.
Currently rented for €550 per month, it comprises:
A living room with lounge and kitchen;
Two bedrooms;
A shower room;
A separate WC;
A converted attic;
A cellar;
A private garden;
A raised timber terrace.
Renovation works completed since 2020 include triple glazing and significantly improved insulation.
Together, the two rental cottages currently generate approximately €950 per month in rental income, providing an immediate and sustainable additional source of revenue.
Nestled in the heart of the Pays d'Ouche, on the edge of the Perche region, just 1 hour and 15 minutes from Paris Montparnasse by train and 85 km from the Normandy beaches, this charming Anglo-Norman residence offers a peaceful and refined lifestyle.
Ideally situated, the property enjoys a prime location within easy walking distance of the railway station, the town centre and local amenities, while preserving complete privacy and tranquillity.
Offering approximately 250 sq m (2,690 sq ft) of living space, the house has been meticulously renovated using high-quality materials. It stands on a beautifully landscaped 2,800 sq m (0.69-acre) plot with excellent sun exposure, complete privacy and stunning panoramic views.
The terraced garden features several outdoor entertaining areas, a wooded section and an additional outbuilding awaiting renovation. A collection of income-producing rental outbuildings (currently generating €950 per month), together with easily accessible ground-level cellars at the rear of the property, further enhance the appeal of this exceptional home.
Description du professionnel · Emeline & Benjamin Immo · Description fournie en anglais par l’agence.